
We manage your construction project and represent you on site.
You are committing a significant budget to a project you cannot follow day to day. We follow it for you, from the first cut of ground to handover.
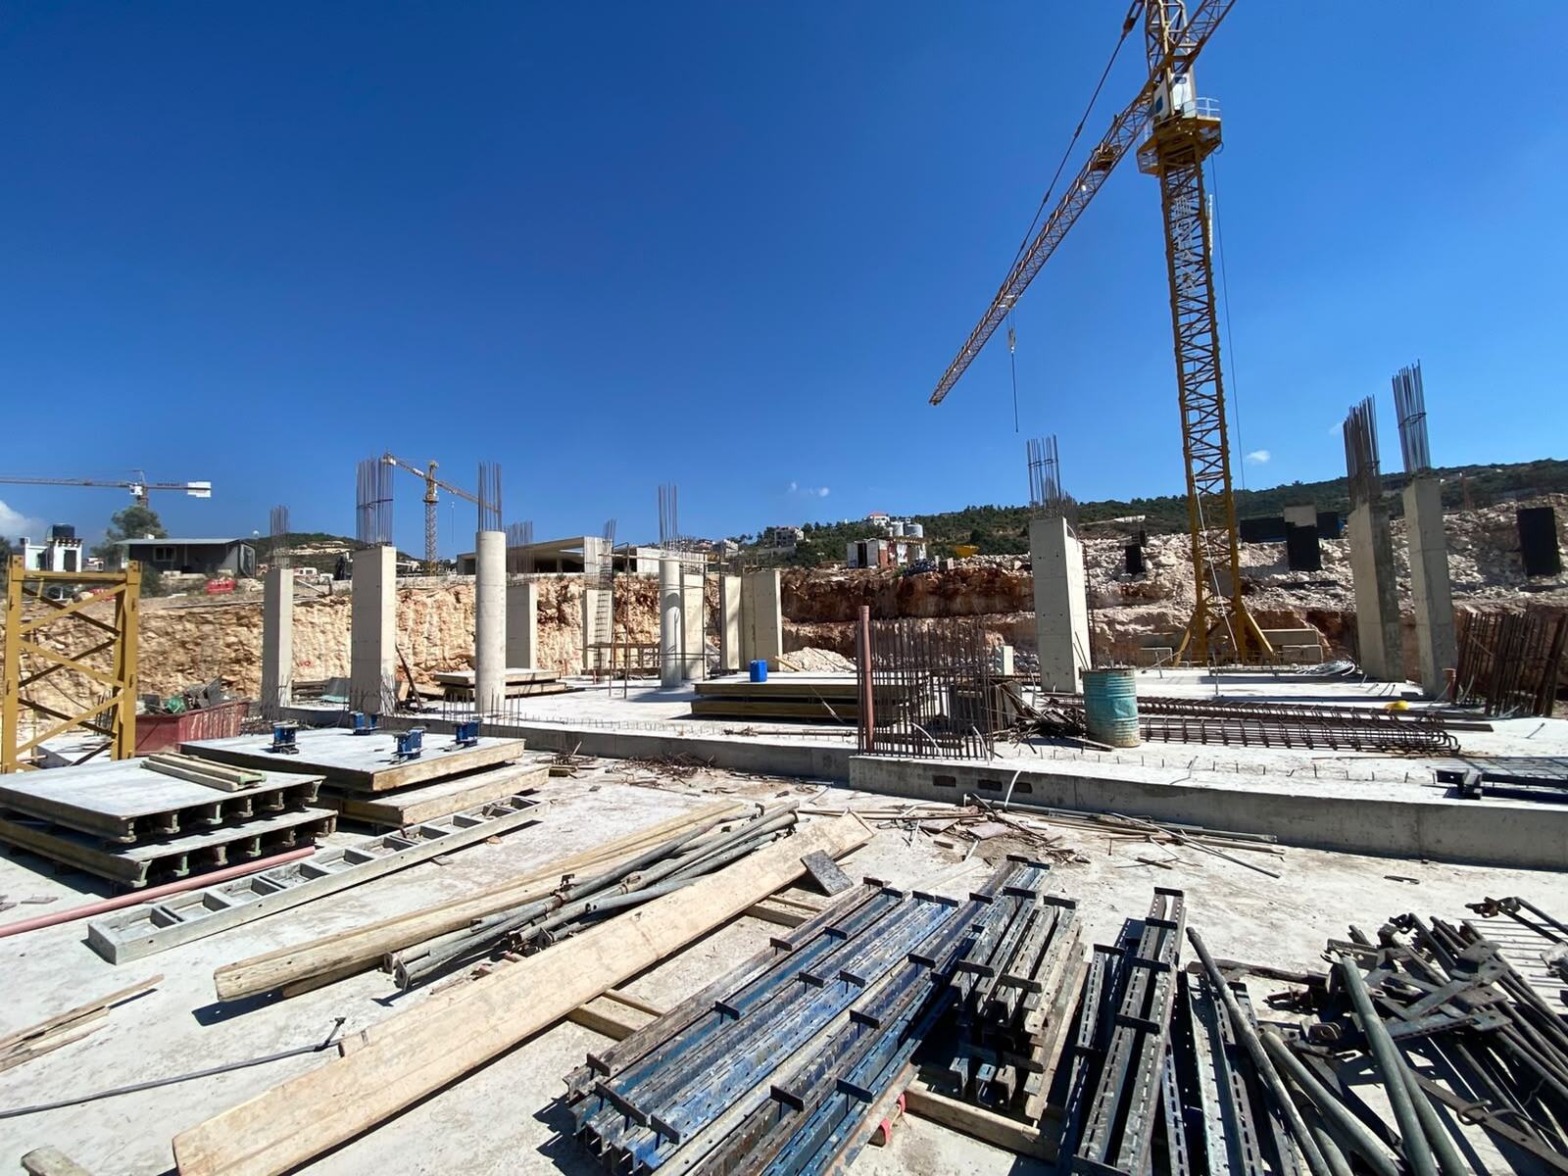
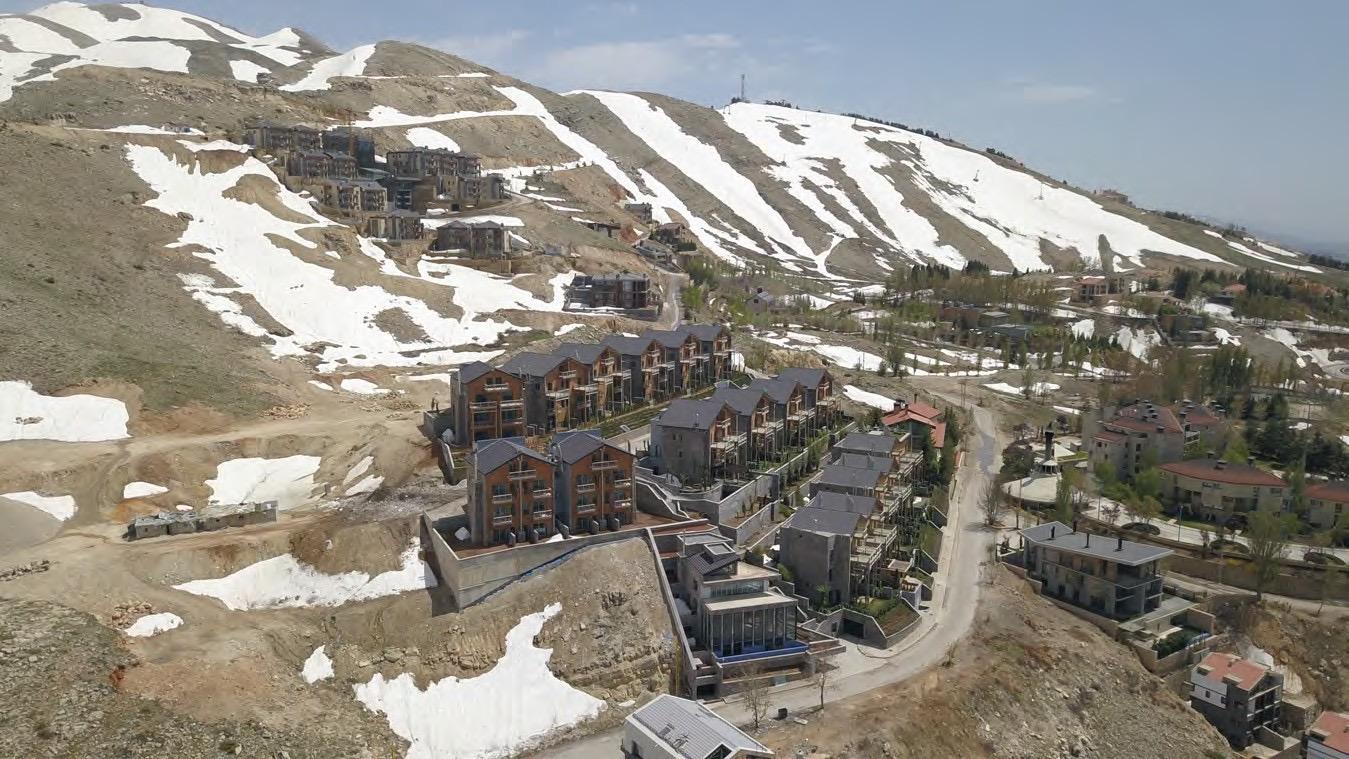
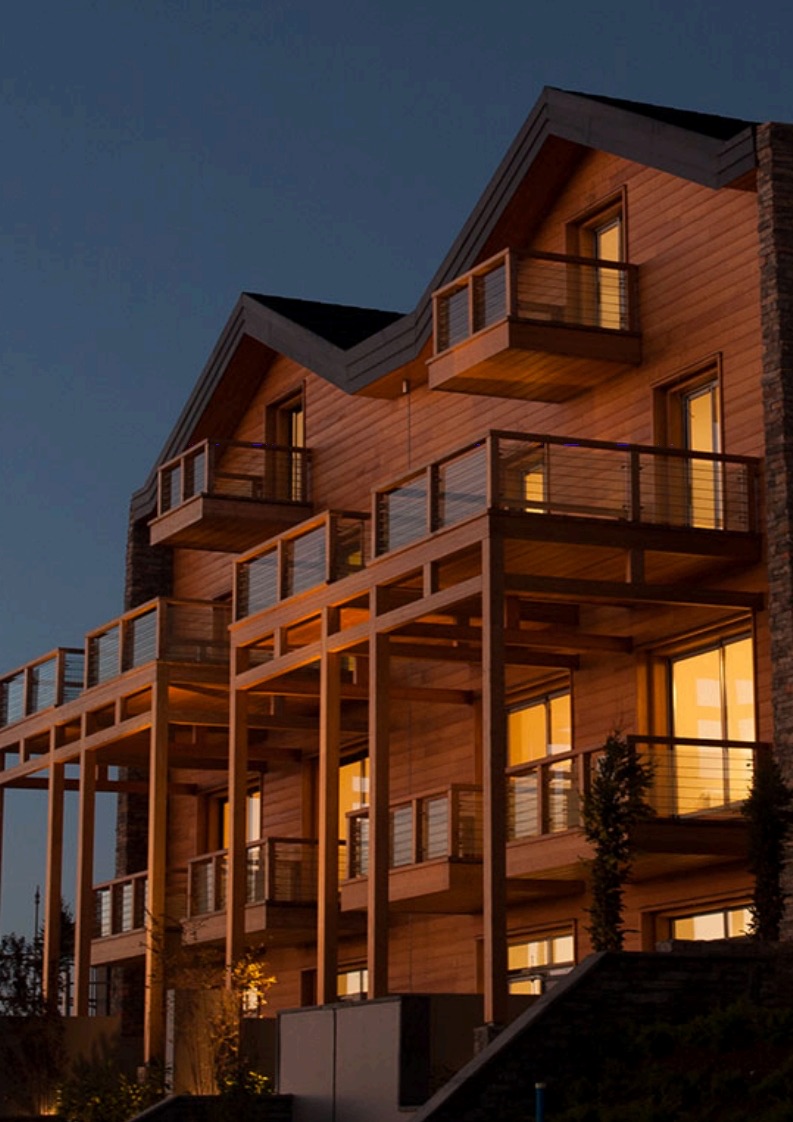
Ohana Villas, Lebanon · 58 units
MEET — mission in progress
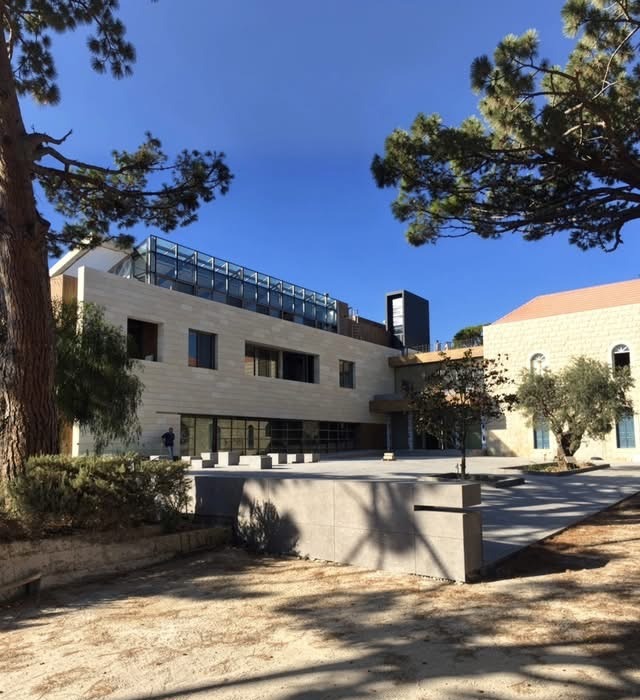
ECONOMA headquarters, Ebrine, Lebanon
MEET — experience prior to EcoArchi
One point of contact, for every project size.
From an apartment to a large programme: same trades, same method.
Project Management
We keep the programme, budget, risks and consultants under control, and report back to you.
Owner Representation
We sit in your seat at meetings, carry your decisions and check that consultants and contractors keep their commitments.
Technical Coordination
We review the drawings and get the disciplines working together, before clashes between them cost you.
Interior design
We design the interior of your apartment or house, from layout to lighting.
Why EcoArchi
Our only mandate: to defend your interests, at every stage and every decision.
Projects followed by the MEET teams.
From construction to interior design.
Tilal Faqra, Kfardebian, Lebanon · 20 000 m² · 60 chalets
MEET — experience prior to EcoArchi
Multi-trade coordination, programme and budget control, through to handover of all sixty units.
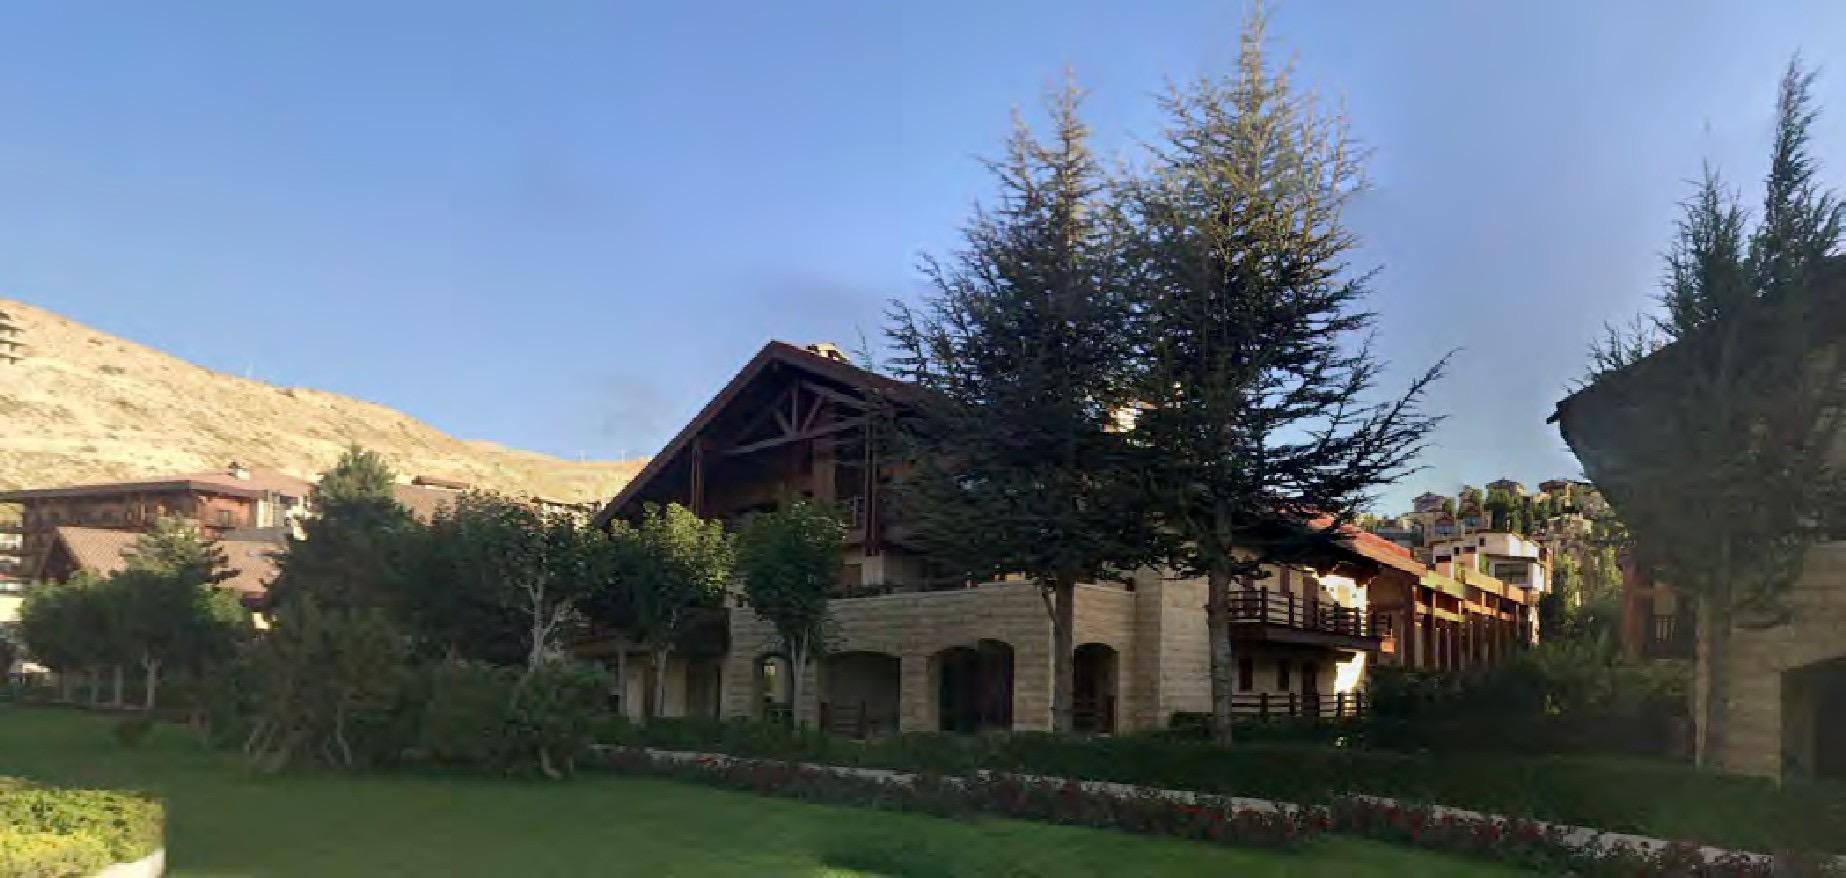
Mzaar Lodge, Kfardebian, Lebanon · 19 000 m² · 7 buildings
MEET — experience prior to EcoArchi
Technical coordination and construction monitoring of a mountain hotel extension.
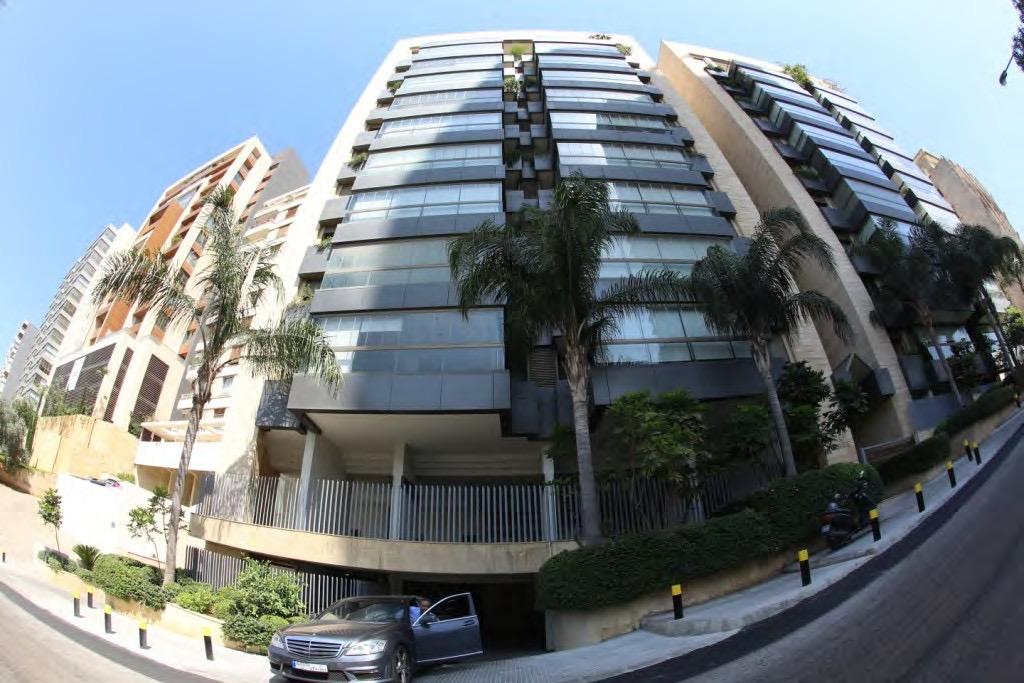
Sioufi Tower, Beirut · 15 000 m² · 2 buildings
MEET — experience prior to EcoArchi
Construction monitoring and technical coordination of a dense urban programme, basements and glazed façades included.
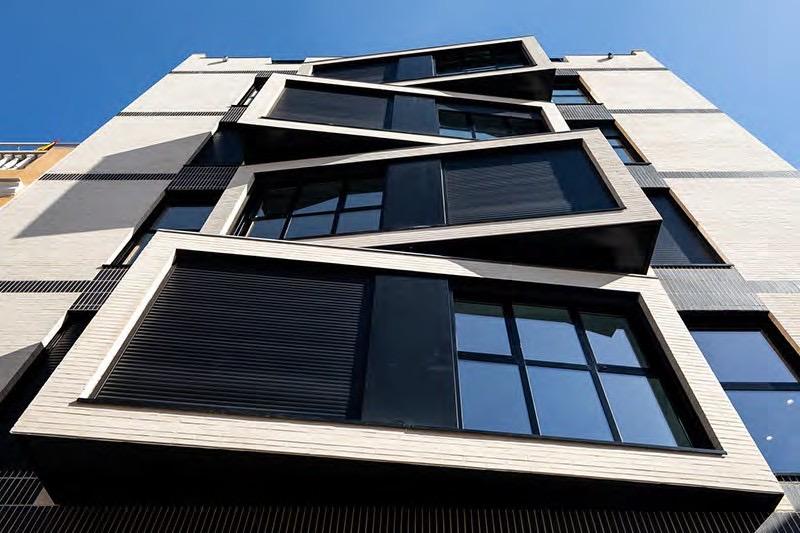
YASA, Valencia, Spain · 2 000 m²
MEET — experience prior to EcoArchi
Technical coordination and construction monitoring from a distance, for an owner living far from the site.
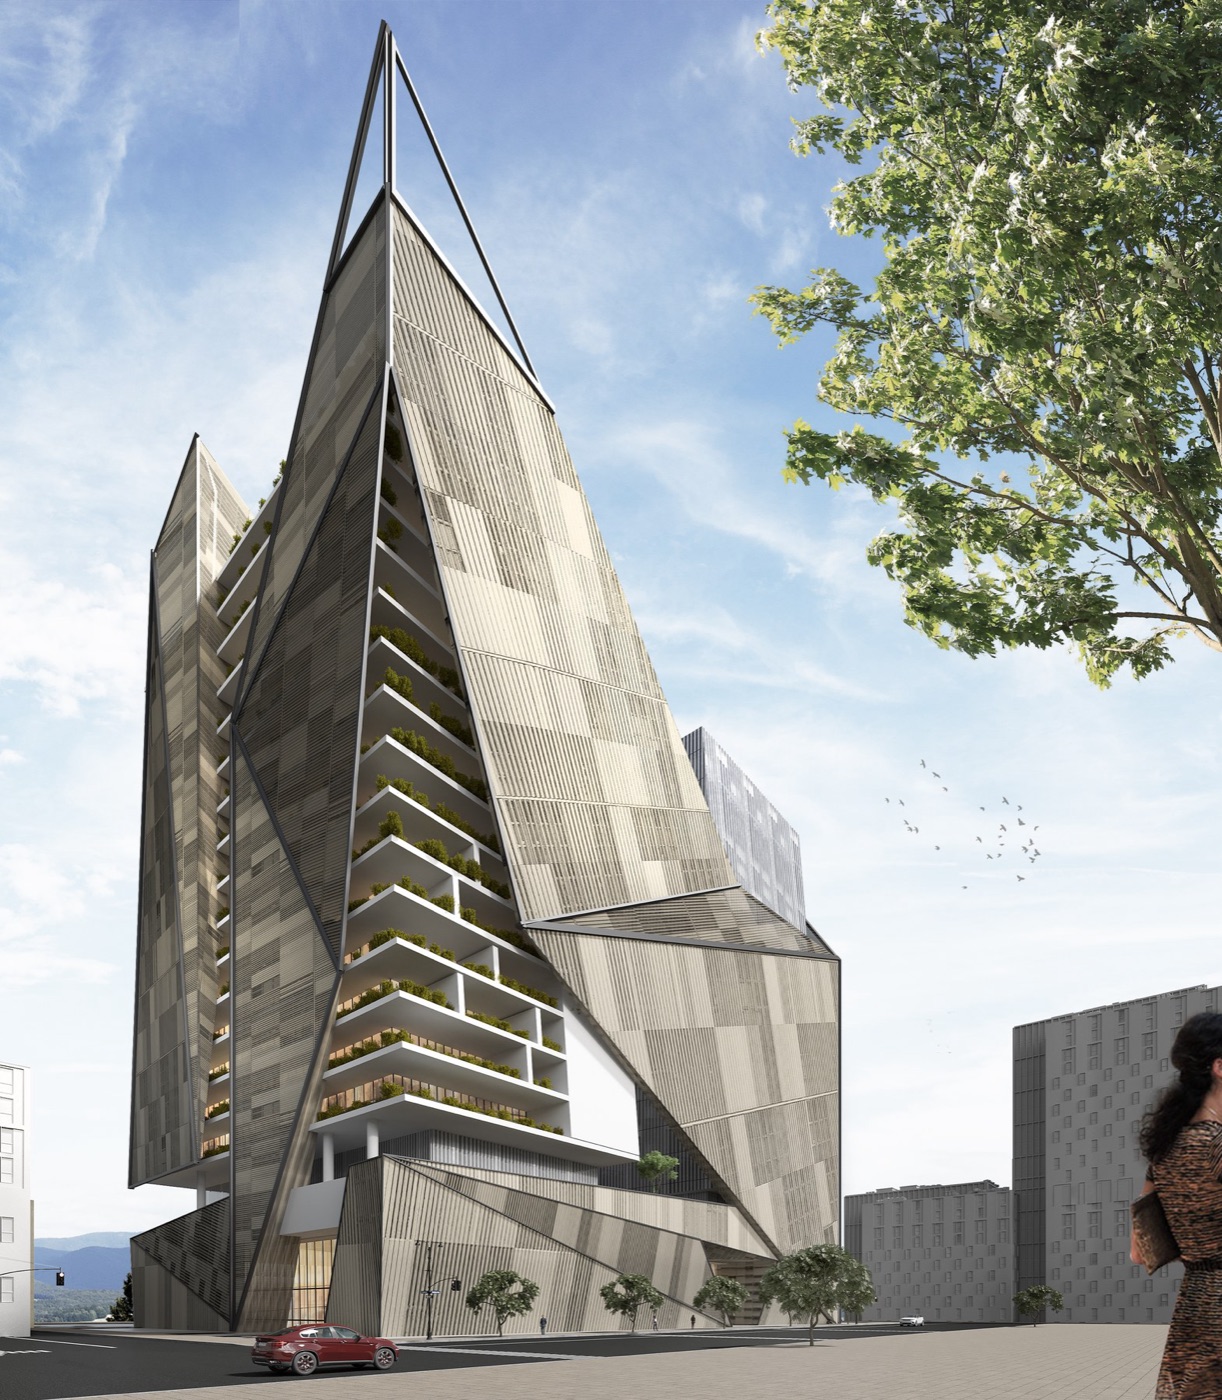
Phénicia headquarters, Kinshasa, DR Congo · 3D rendering
MEET — mission in progress
The future Phénicia headquarters in Kinshasa, currently at design stage. We represent the owner.
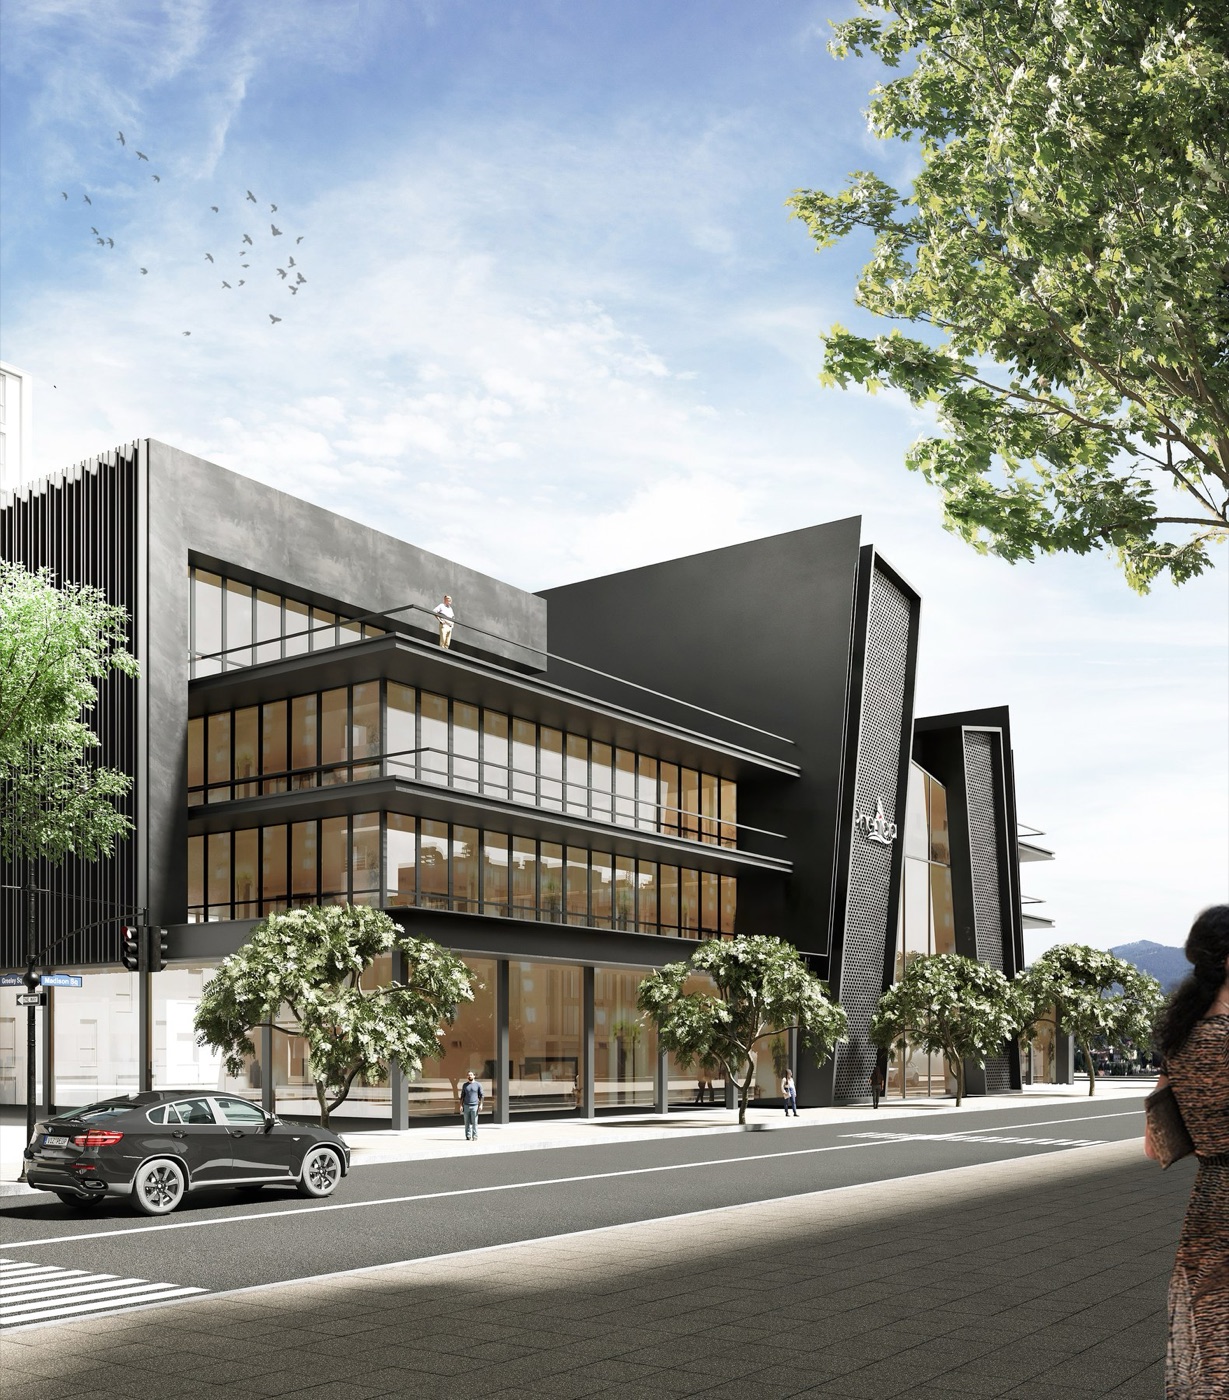
Phénicia showroom, Abidjan, Côte d’Ivoire · 3D rendering
MEET — mission in progress
The future Phénicia showroom in Abidjan, currently at design stage. We represent the owner.
Private chalet, Tilal Faqra, Lebanon · 700 m²
MEET — experience prior to EcoArchi
A private 700 m² chalet at Tilal Faqra, followed through to handover for the owner.
Ohana Villas, Lebanon · 58 units
MEET — mission in progress
Owner representation for four villas within a residential development under construction.
Interior design
Interiors designed and delivered in Lebanon, from apartments to villas.
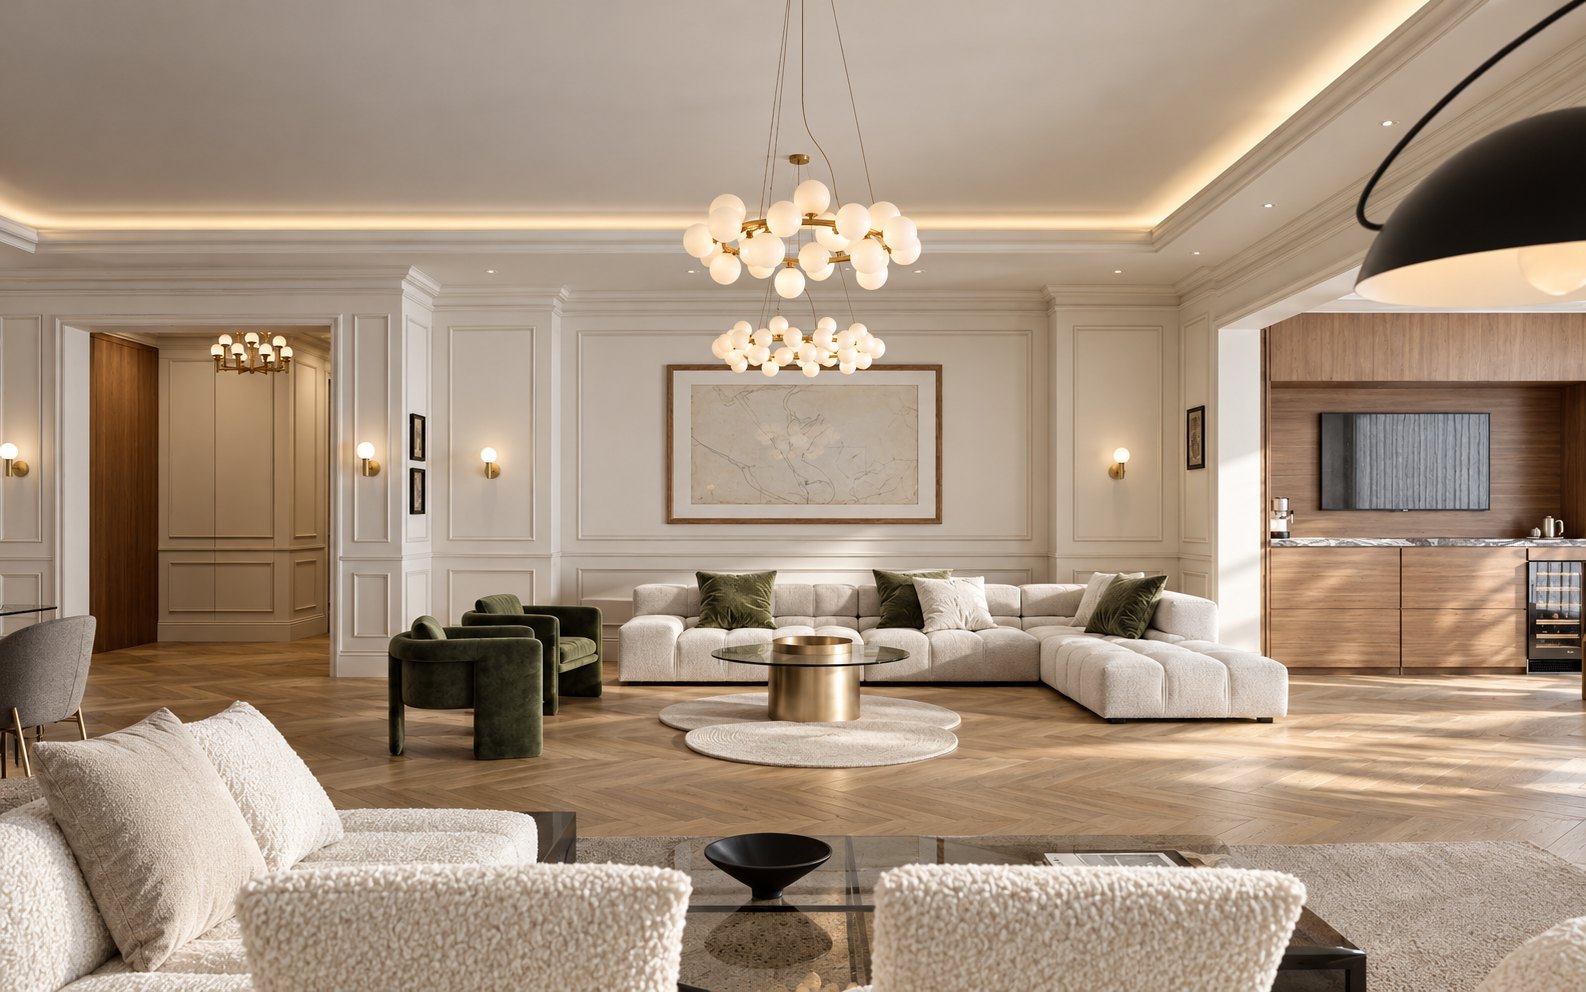
French-style apartment
Ain el Tineh, Beirut
White panelling, herringbone parquet and brass chandeliers: a French-style apartment in Beirut.
Completed and delivered3D renderings
View the project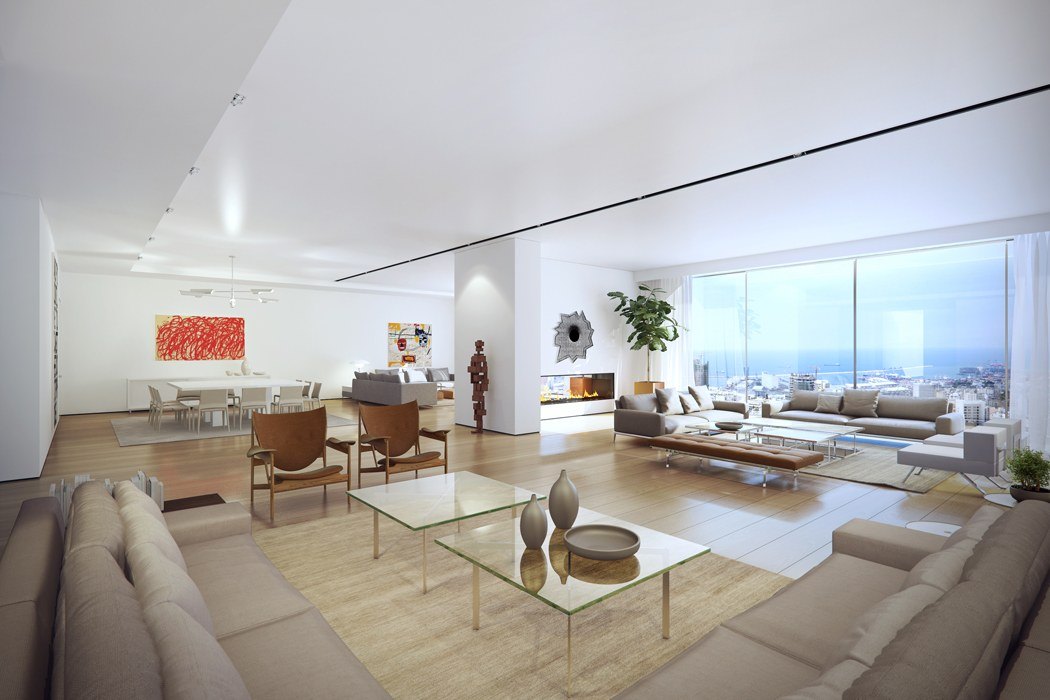
Modern, light-filled apartment
Achrafieh, Beirut
An apartment full of light, opening onto the sea.
Completed and delivered3D renderings
View the project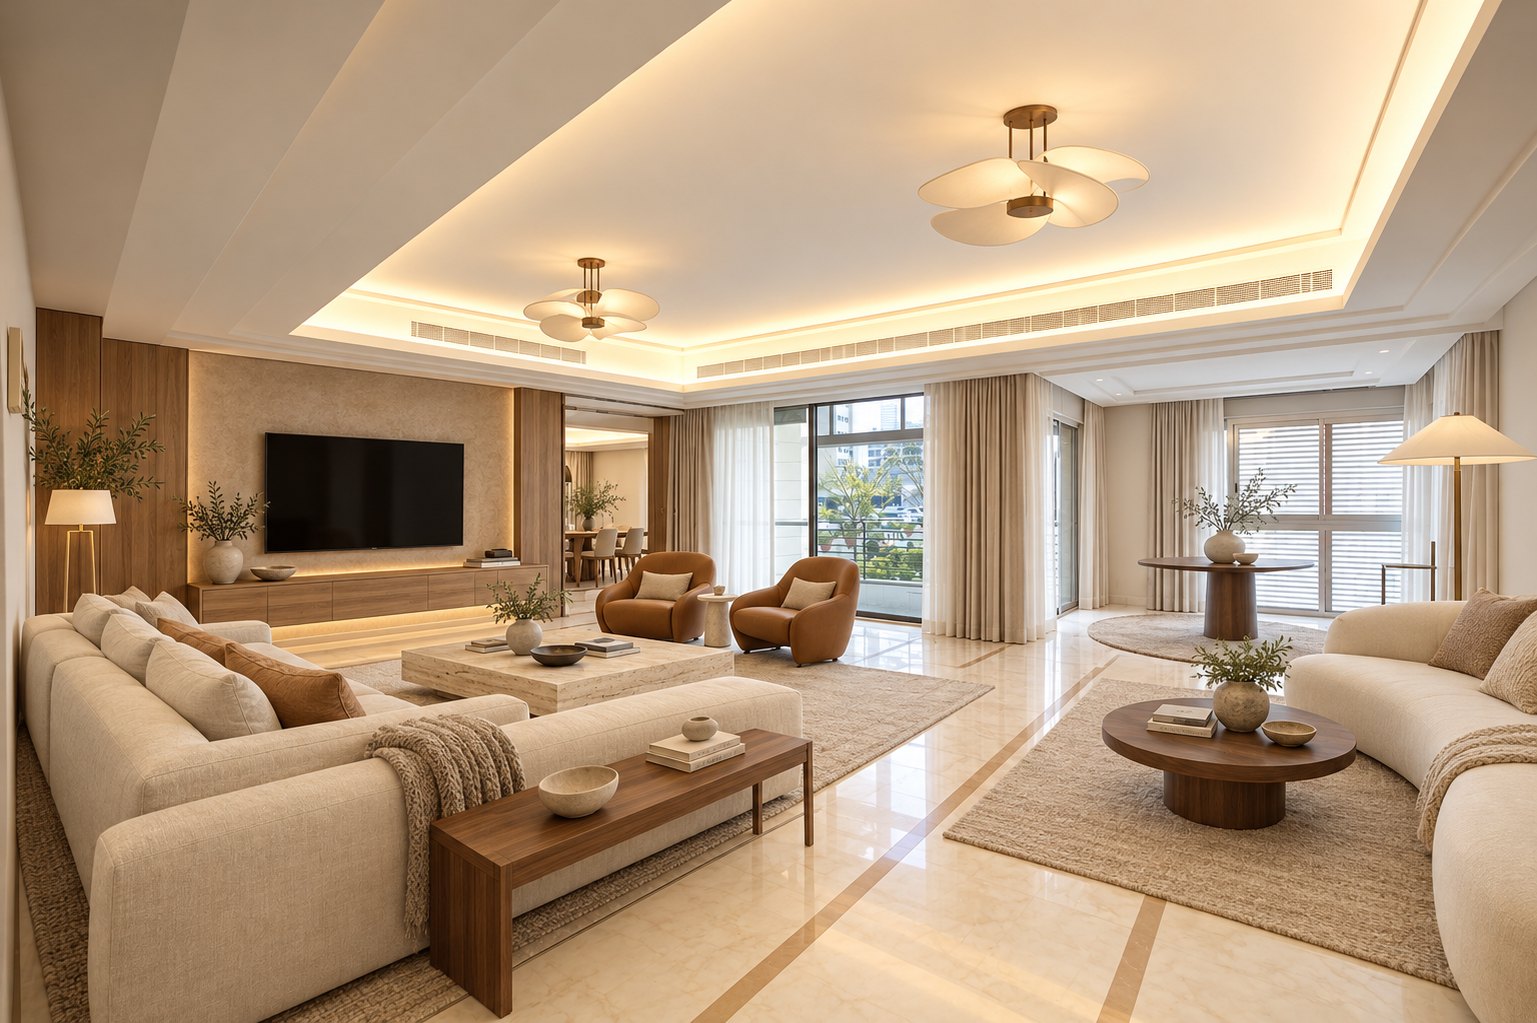
Warm-toned apartment
Sioufi Tower, Achrafieh, Beirut
Oak, travertine, cream marble and brass: a warm palette for an apartment that opens onto the city.
Completed and delivered3D renderings
View the project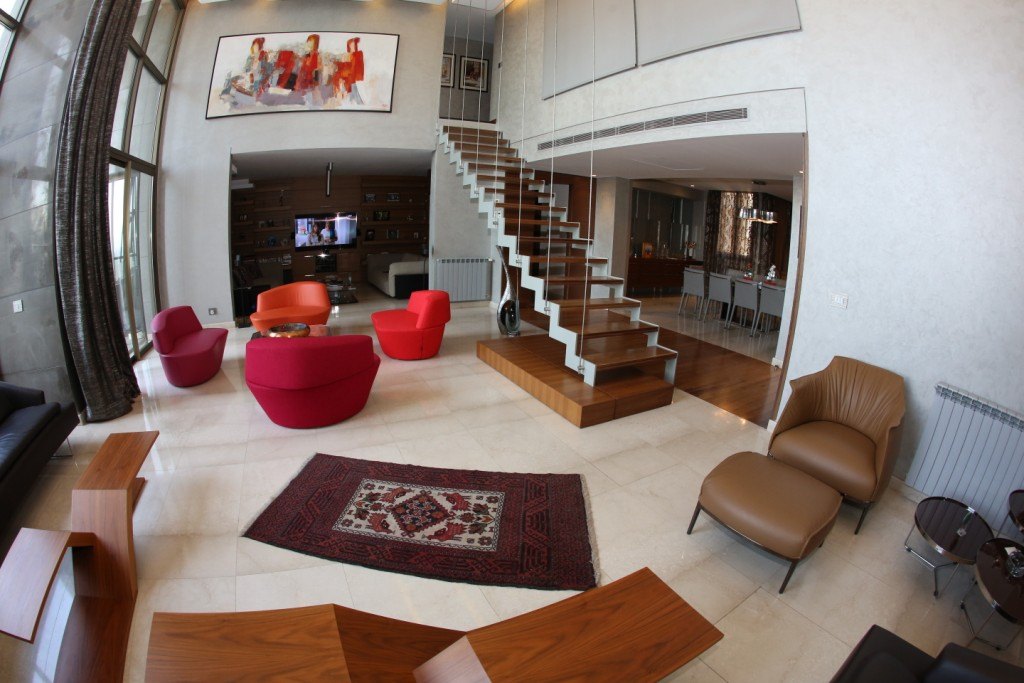
Double-height duplex
Sioufi Tower, Achrafieh, Beirut
A double-height living room, dominated by a walnut staircase hung from steel rods.
Completed and deliveredPhotographs
View the project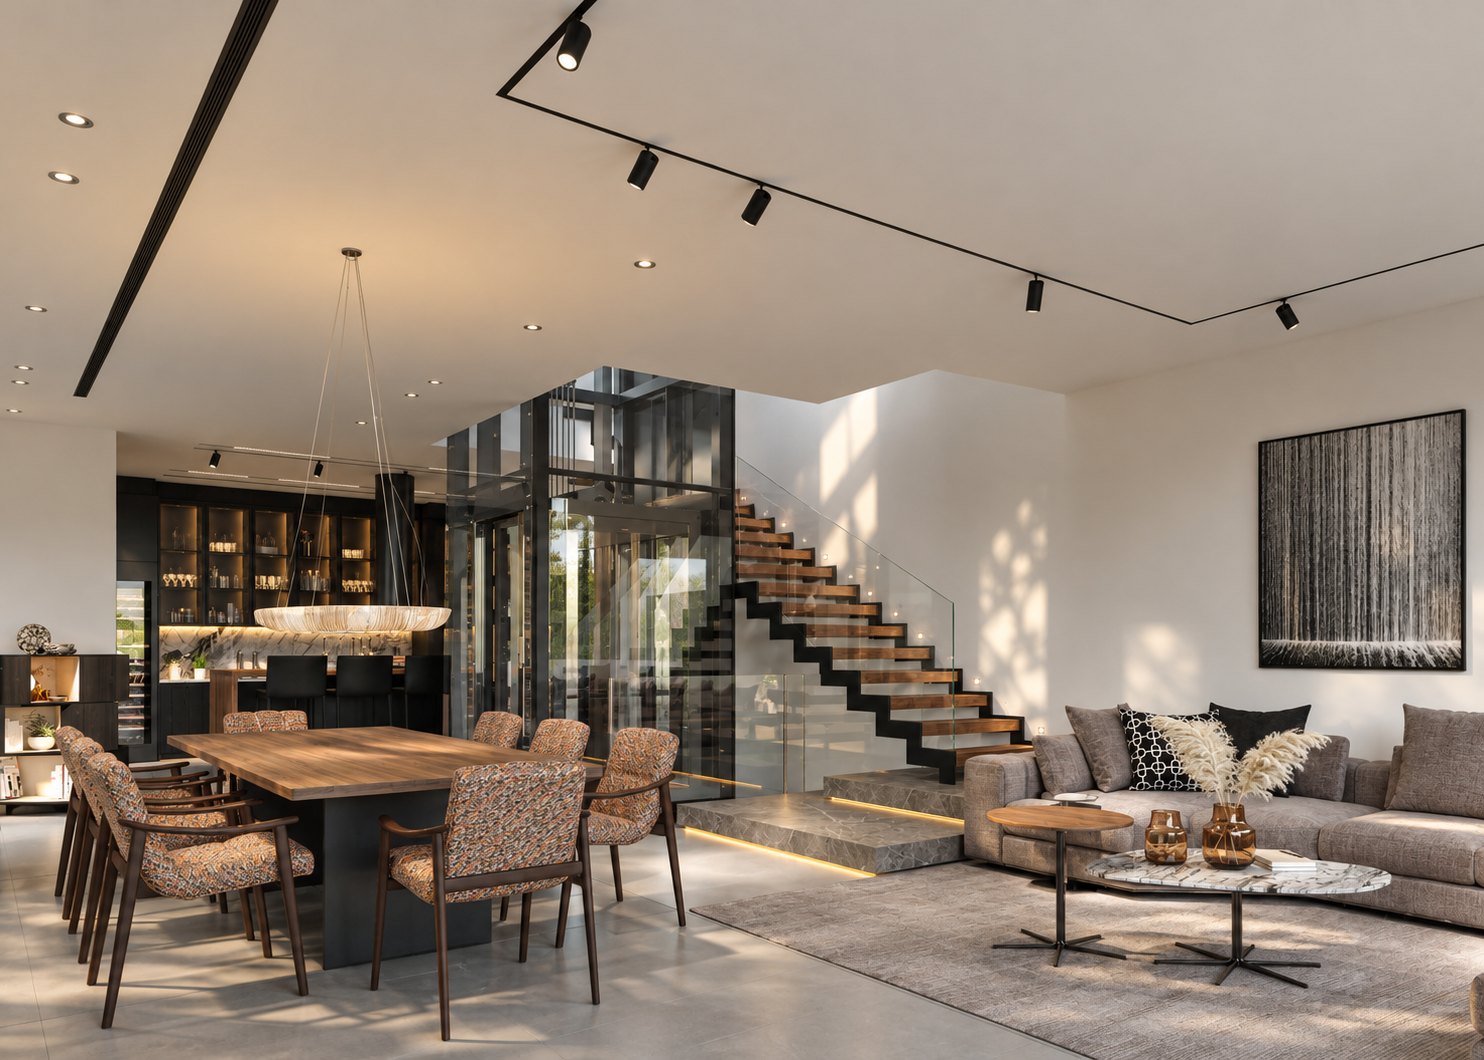
Luxury town house
Faqra, Lebanon
Stone, walnut and black steel: a town house with honest materials.
Completed and delivered3D renderings
View the project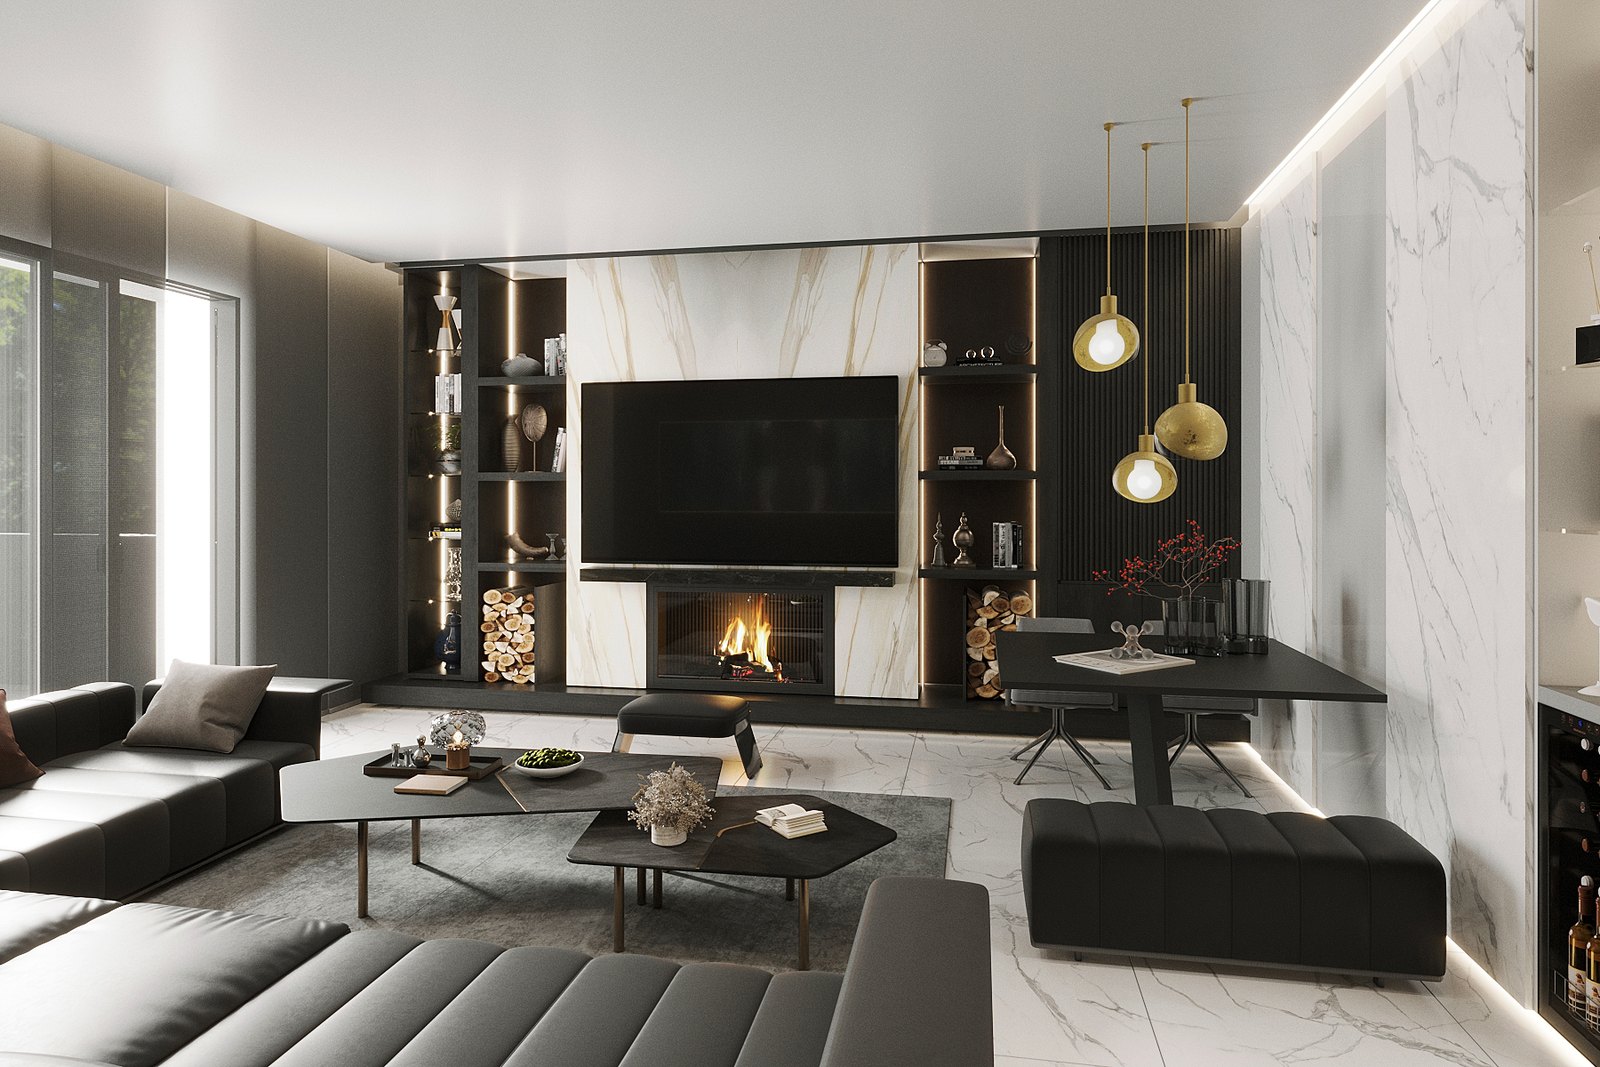
Modern chalet
Faqra, Lebanon
Veined white marble, charcoal lacquer and lines of light: a resolutely contemporary chalet.
Completed and delivered3D renderings
View the project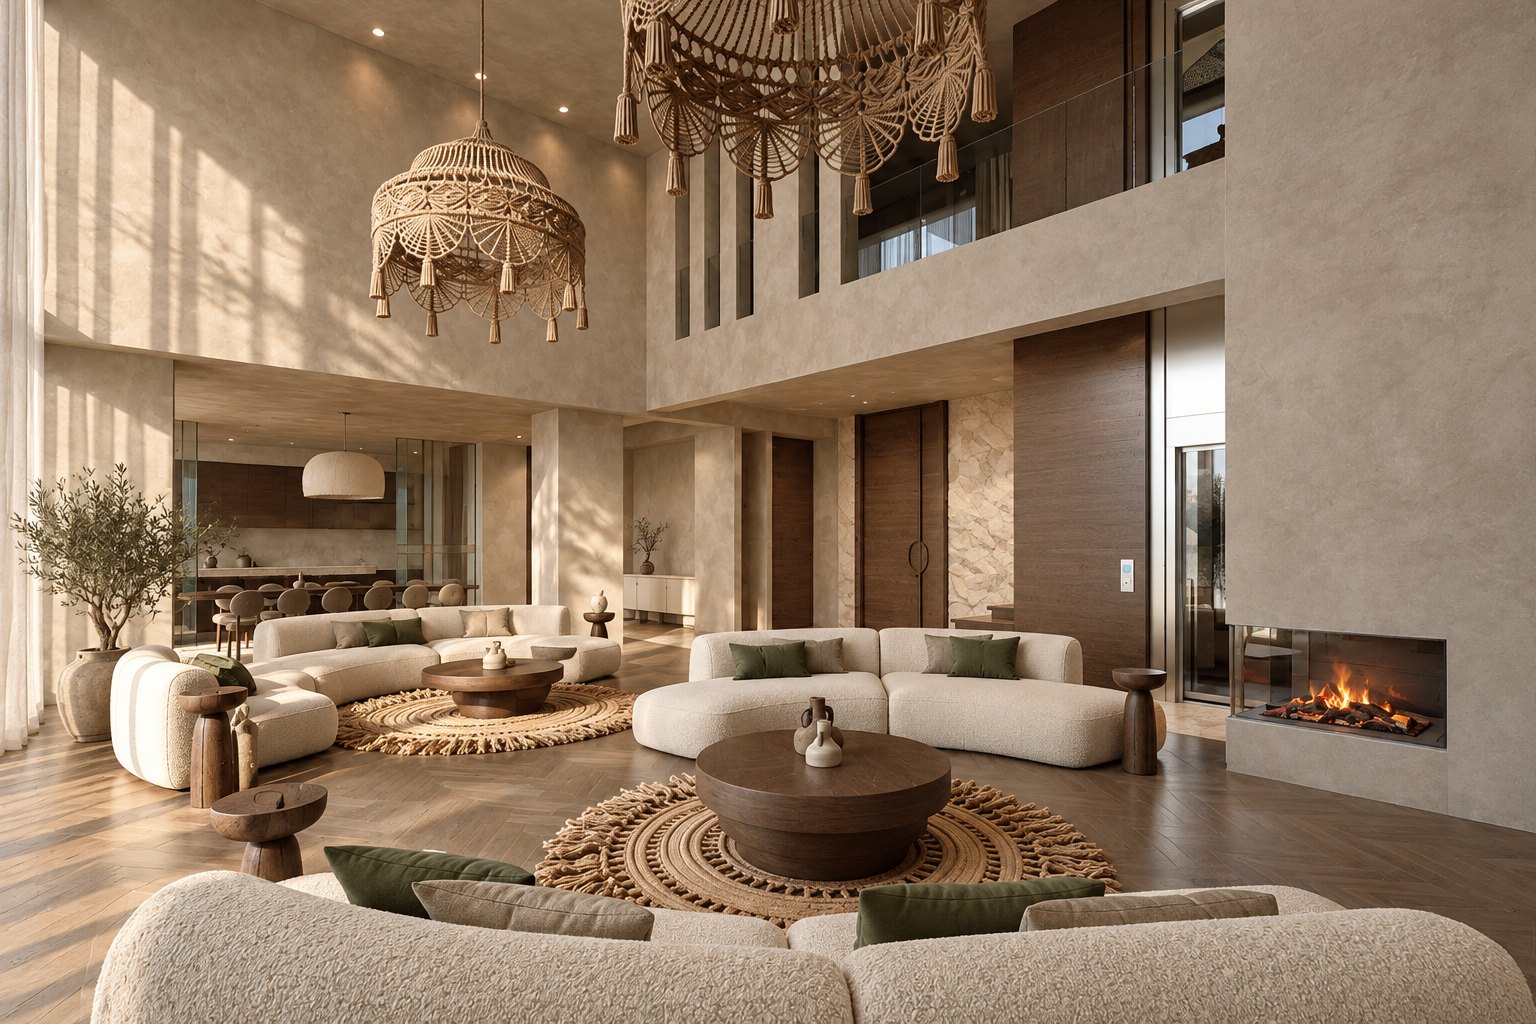
Luxury villa
Damour, Lebanon
A villa with generous volumes, in double height, in a palette of sand and earth.
Completed and delivered3D rendering
View the project
Five steps, through to key handover.
One point of coordination. One clear view of the project. One objective: protecting the owner’s interests.
Understand
We study your objectives, property, priorities, budget and constraints, and name the risks.
Structure
We set the scope, consultants, responsibilities, programme and budget in writing.
Coordinate
Disciplines, contractors and suppliers work from the same information, and we bring you each decision in time.
Control
We check cost, quality, programme and variations, and document every deviation.
Deliver
We inspect the works, get the snags cleared and see you through handover and close-out.
Deliverable: inspection, snag list and close-out file.
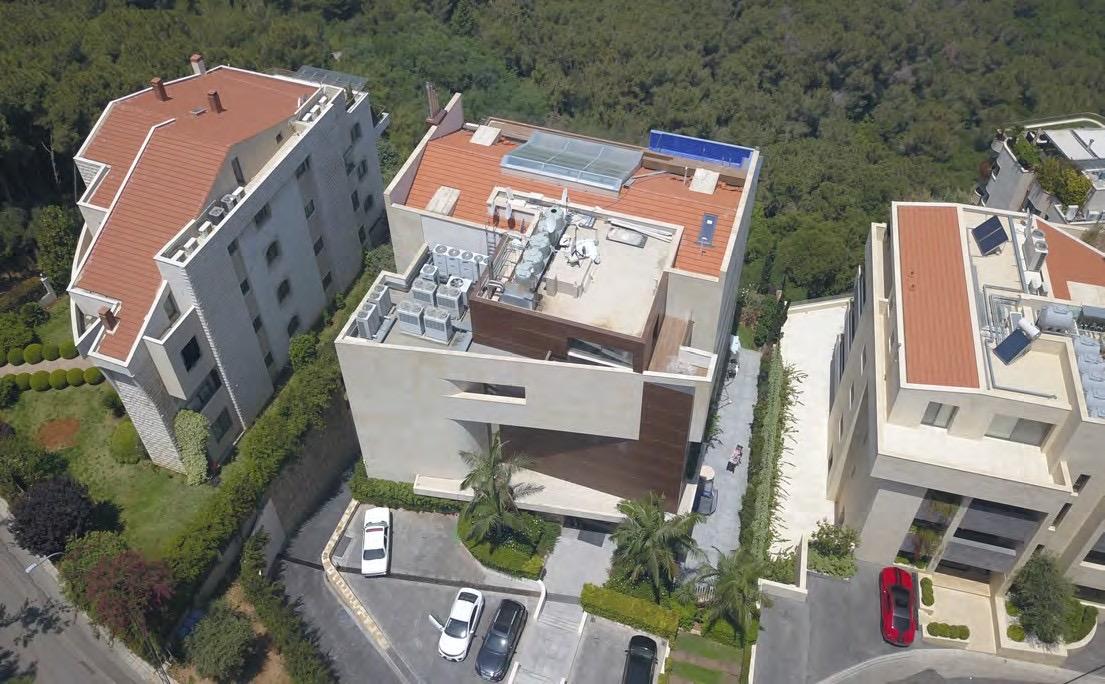
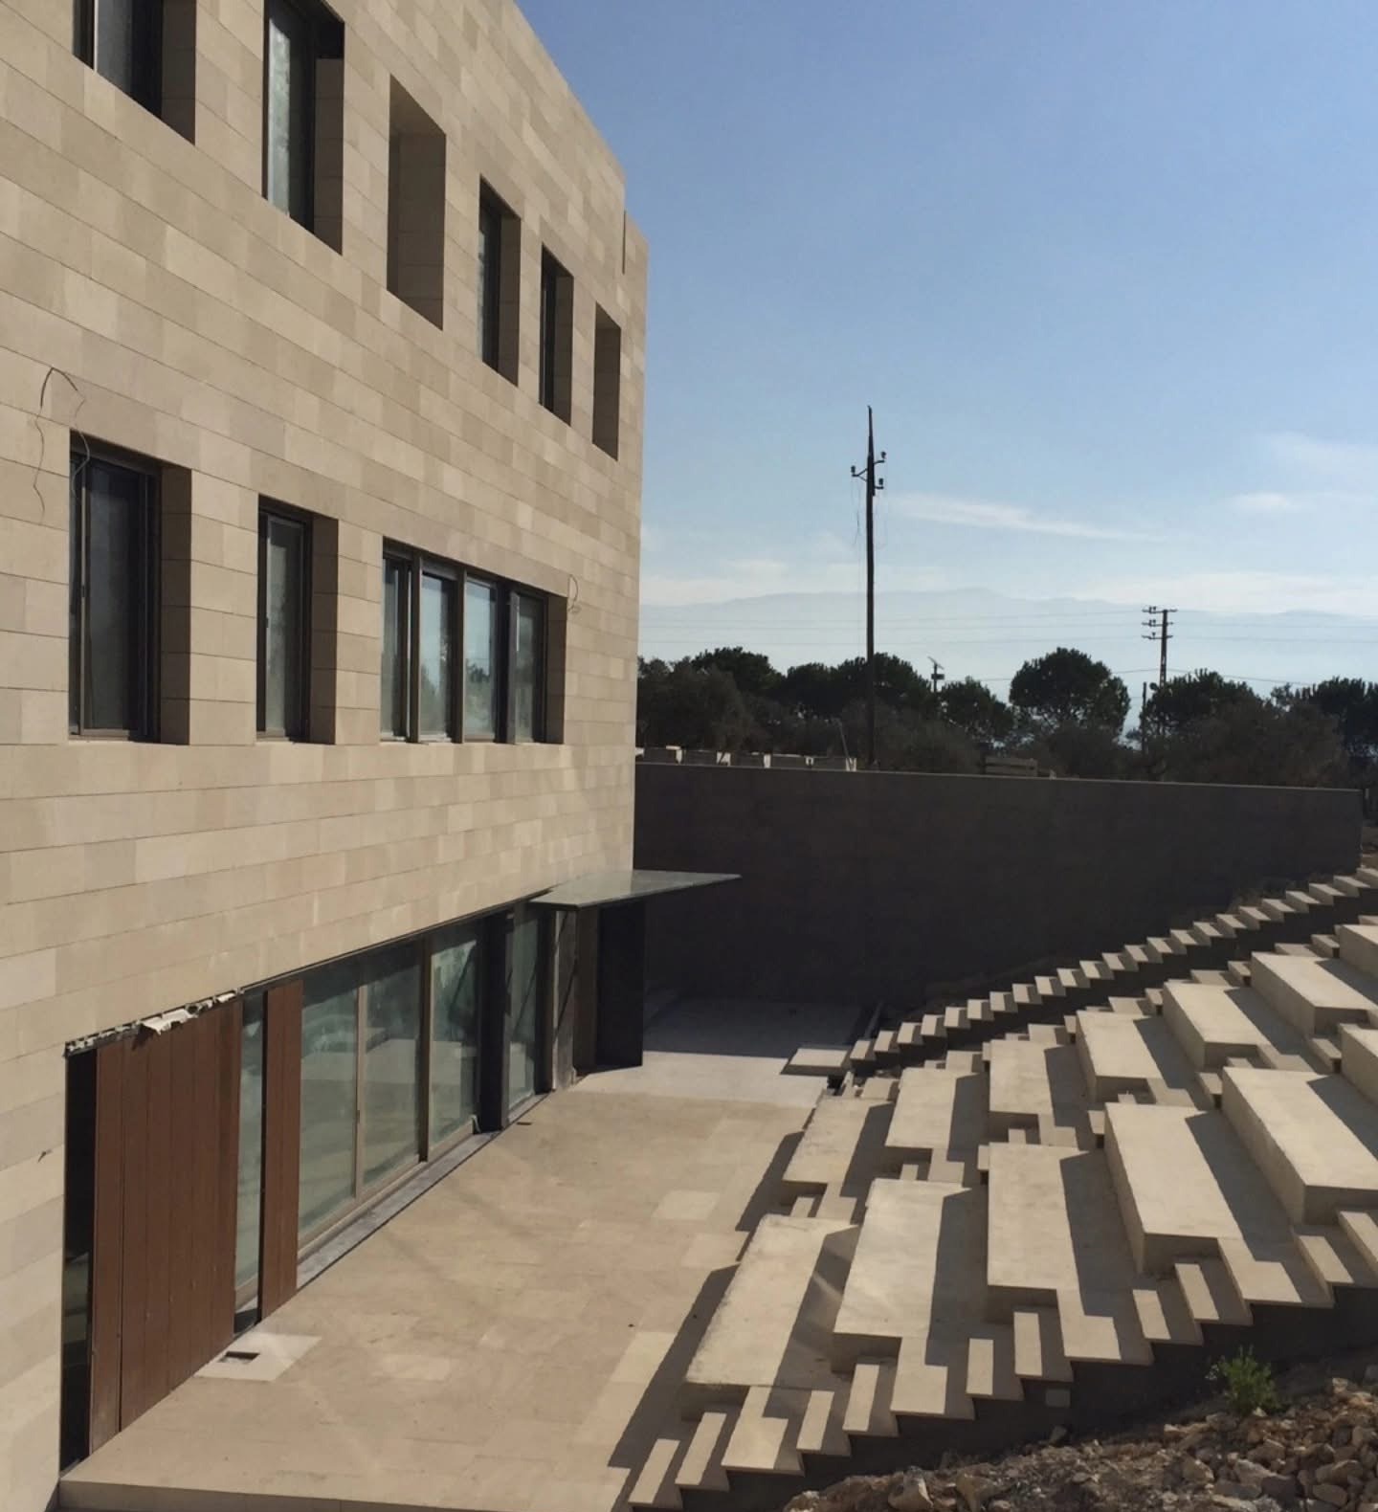
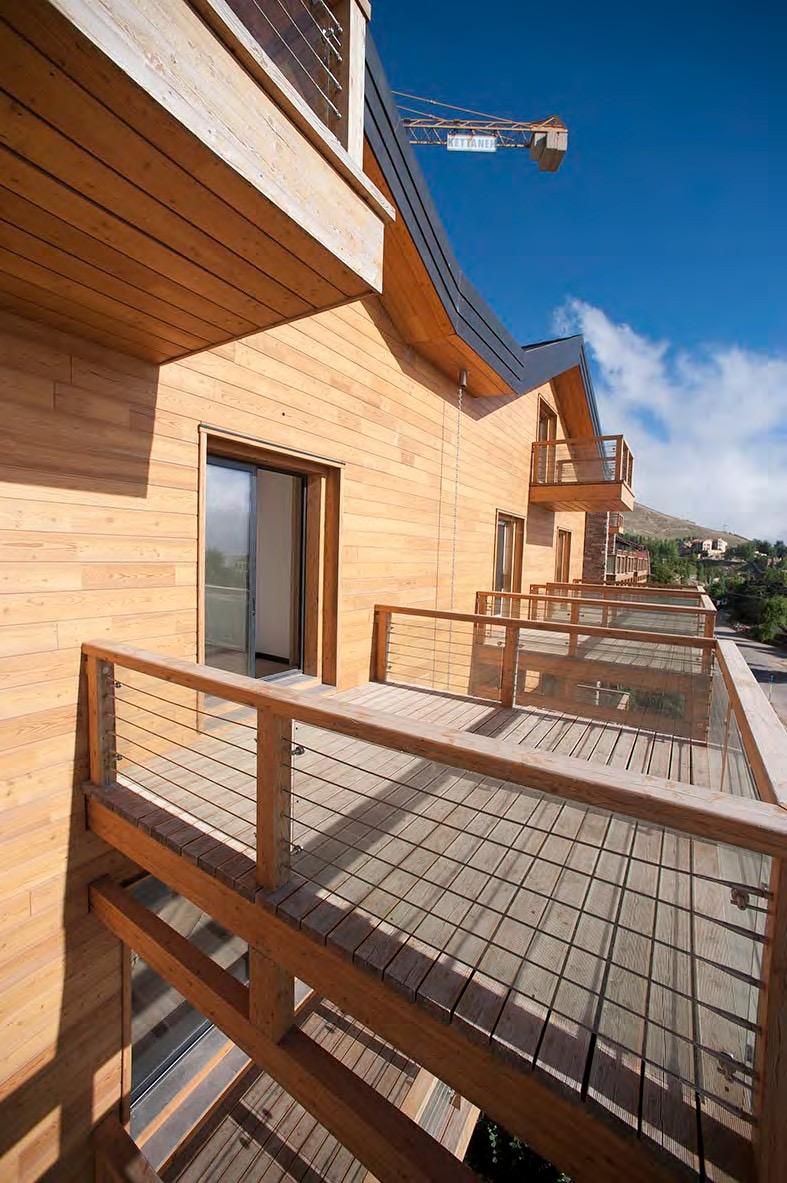
Bay View II, Mtayleb, Lebanon · 6 000 m²
MEET — experience prior to EcoArchi
A clear mission, matched to the size of your project.
From an apartment to a large programme, each mission has a defined scope, detailed in its sheet, and a fee based on your project’s size.
Project consultation
All projects
- Pre-review of your plans, photographs and quotations
- 60-minute video call
- Written summary
€250 excl. VAT
€300 incl. VAT, up to 200 m²
Contractor quote review
All projects
- Independent review of one quotation: scope, exclusions, unclear items, payment conditions, missing information
- Short report
- Review call
Fee based on the surface area
Complete project diagnostic
All projects
- Review of plans, scope, quotations and programme
- Structured report
- Review call
Fee based on the surface area
Layout study (interior design)
Projects up to 2 000 m²
- Site visit and survey
- Layout plans
- Mood board
- Selection of materials and furniture
- Lighting choices
- Budget estimate
- Written report and a review meeting
Quote based on the surface area and your requirements: send us your plans, you receive your quote.
Other missions
- Independent second opinion
- Review of a specific concern, a variation, a technical proposal, a delay or a decision; an independent opinion and a call.
- All projects · fee based on project size
- Offer comparison
- Comparison of three comparable offers: exclusions, technical and commercial gaps, reservations, recommendation.
- All projects · fee based on project size
- Site visit and owner report
- A visit to the site, photo observations, a summary of progress and open points, a report.
- All projects · fee based on project size
- Owner representation
- Ongoing advice, coordination, reporting and decision support.
- All projects · on request
- Works management
- Contractor consultation, quote comparison, schedule, site monitoring, handover and snagging.
- All projects · on quote
Your project in France. Managed with confidence.
If you live abroad, we represent you on site and report to you wherever you are.
- Representation at meetings and photo reports
- Quotation and variation review
- Communication in French, English and Arabic
We work in France, Spain and Italy, and on international missions.
YASA, Valencia, Spain · 2 000 m² · remote follow-up
MEET — experience prior to EcoArchi
Who we are
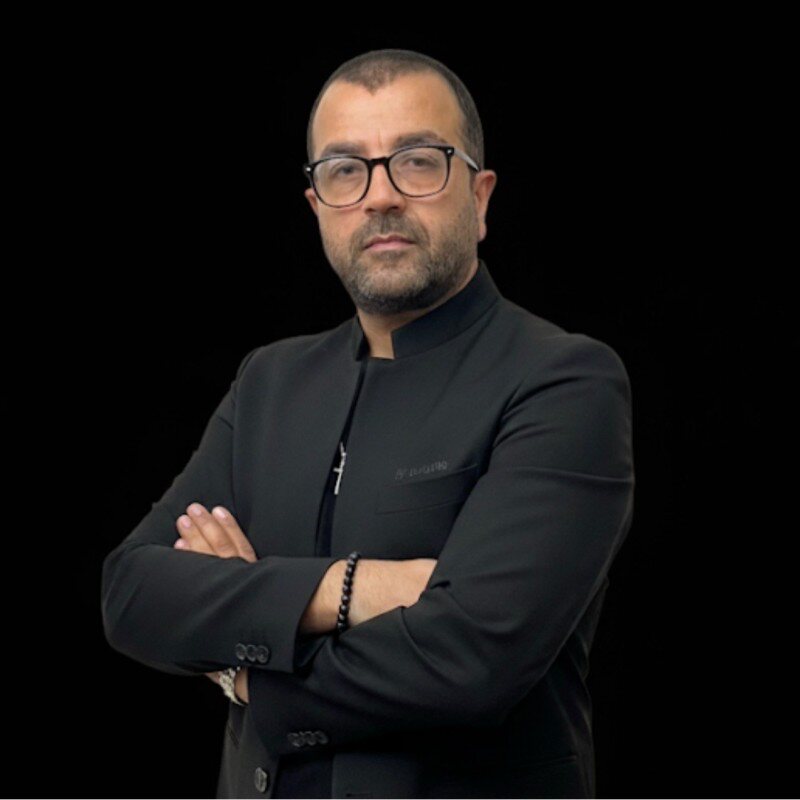
Joseph I. Mouawad
Founder and managing director · Project management and owner representation consultant
EcoArchi by MEET is an independent project management and owner representation practice. We work exclusively alongside the owner, with a single mandate: to defend your interests and secure your decisions, at every stage of the project.
Trained in architecture, Joseph I. Mouawad has supported owners, investors and asset managers for more than twenty-five years. Founder of MEET in 2000, he gives the owner an independent, structured and documented reading of every decision.
His record: private villas, renovations, high-end residential, real-estate developments and the management of assets in operation, in Lebanon, Spain and Africa.
The French entity is new and builds on the established experience of the MEET teams.
Let’s discuss your project.
In one call, you will know whether a mission makes sense, and which one.
In French, English and Arabic.